 Custom Moduling
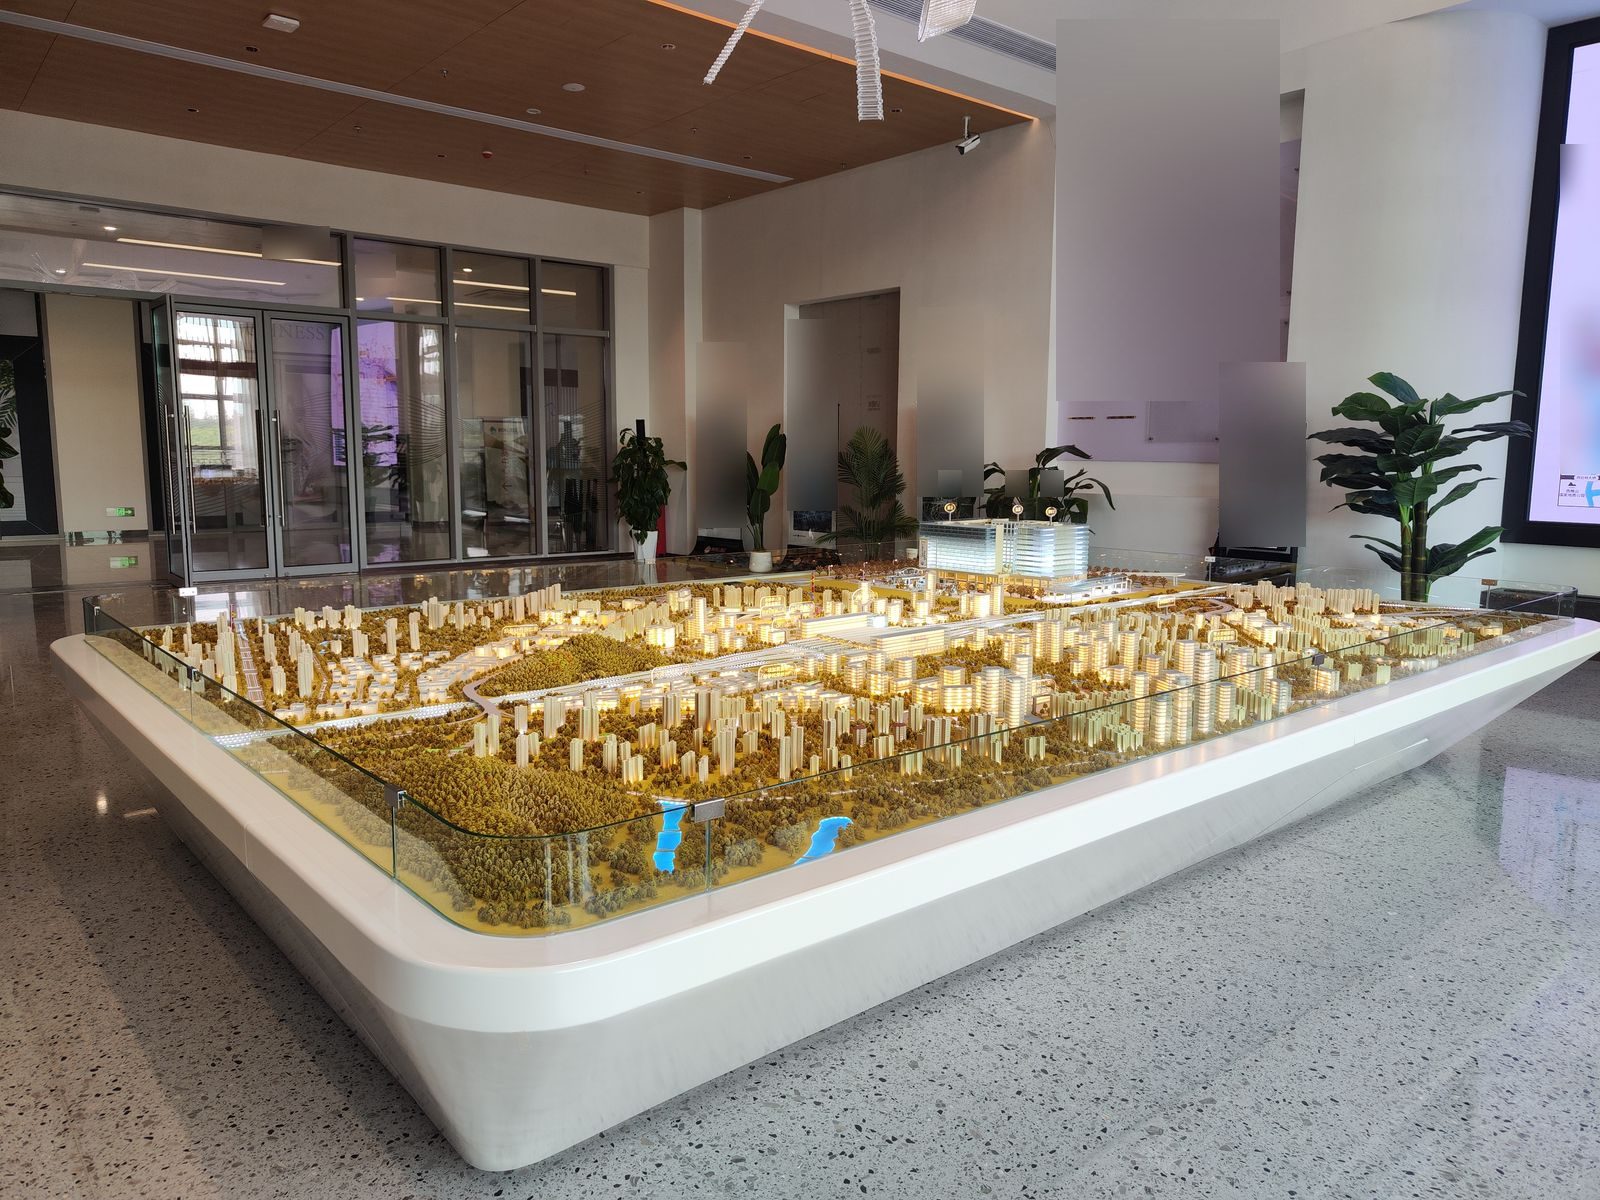
Custom Scale Models That Stay Cost-effective.
We build architectural, industrial and interactive scale models — the right detail, function and cost balance, so your budget goes further.
Industrial plants, architecture, city plans, interactive displays and museum exhibits, built to your drawings.
Built for teams that need to show something before it exists.
A building design, a district plan, a plant layout, an exhibit concept — the model is where your project becomes physical.
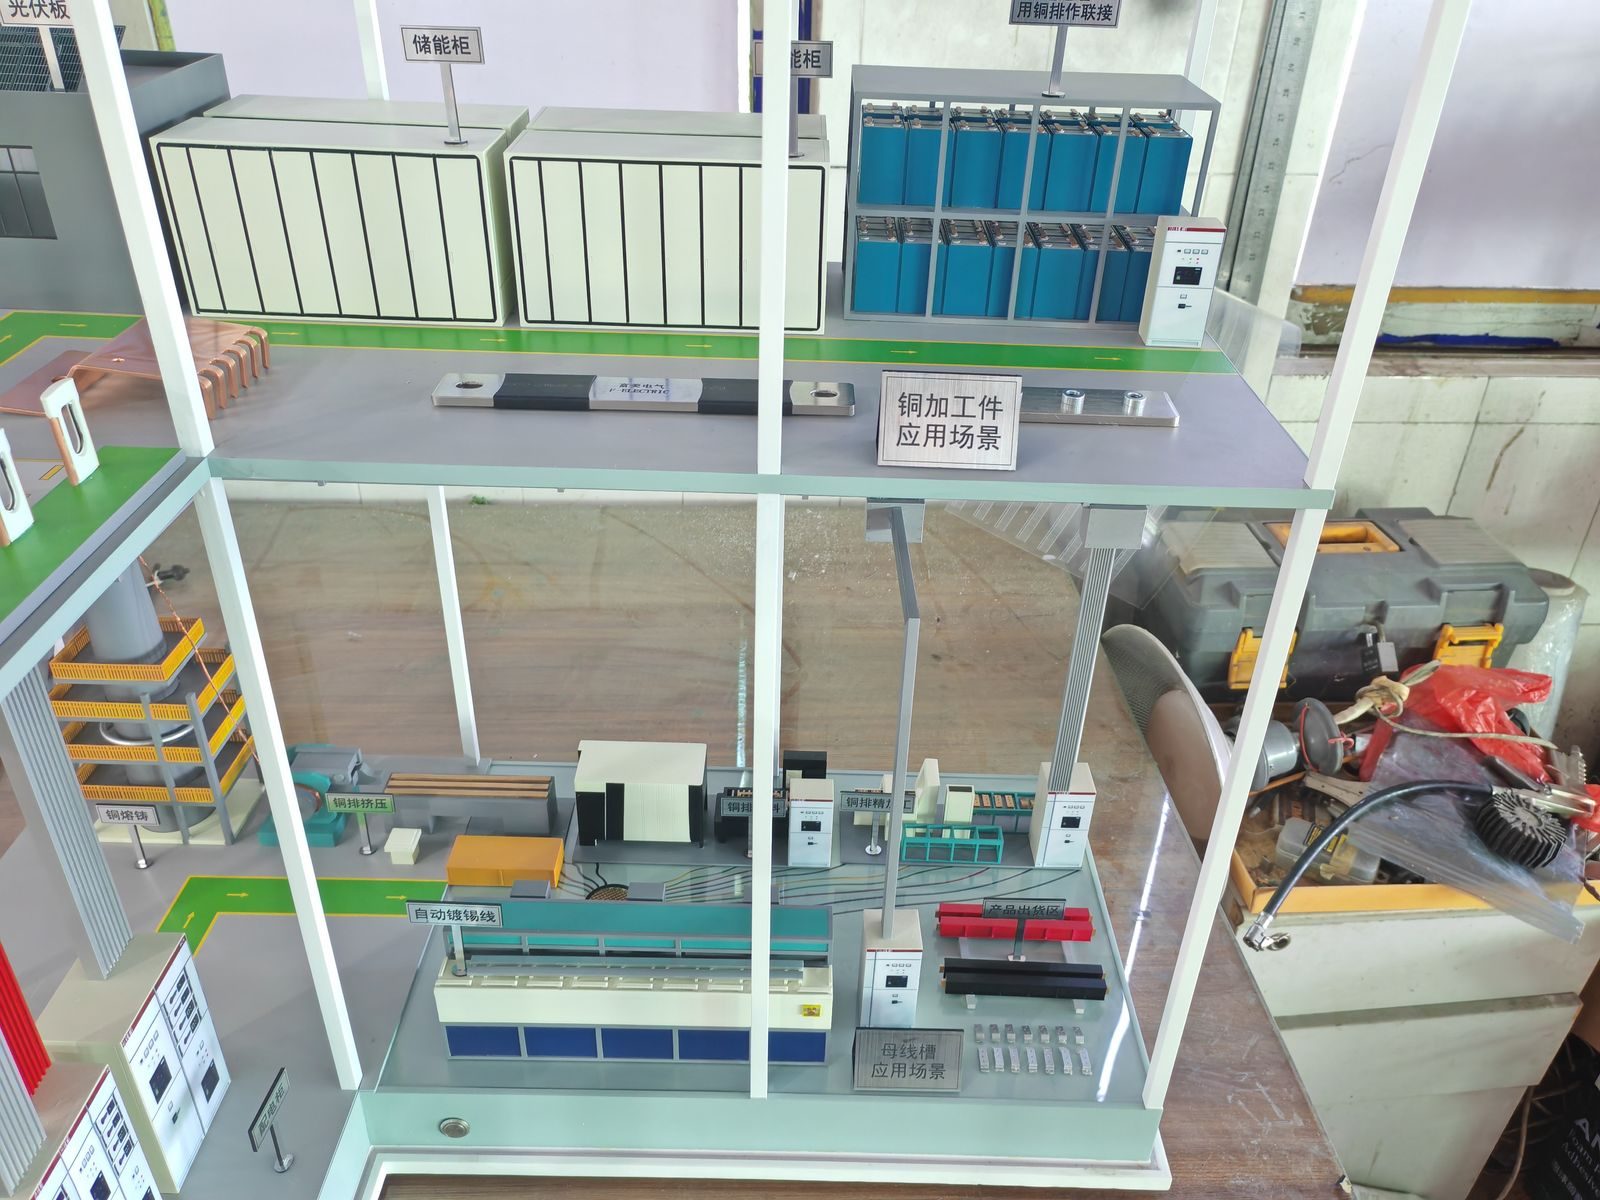
Industrial companies
Show your plant, line or equipment before it is built.
Industrial & Plant Models →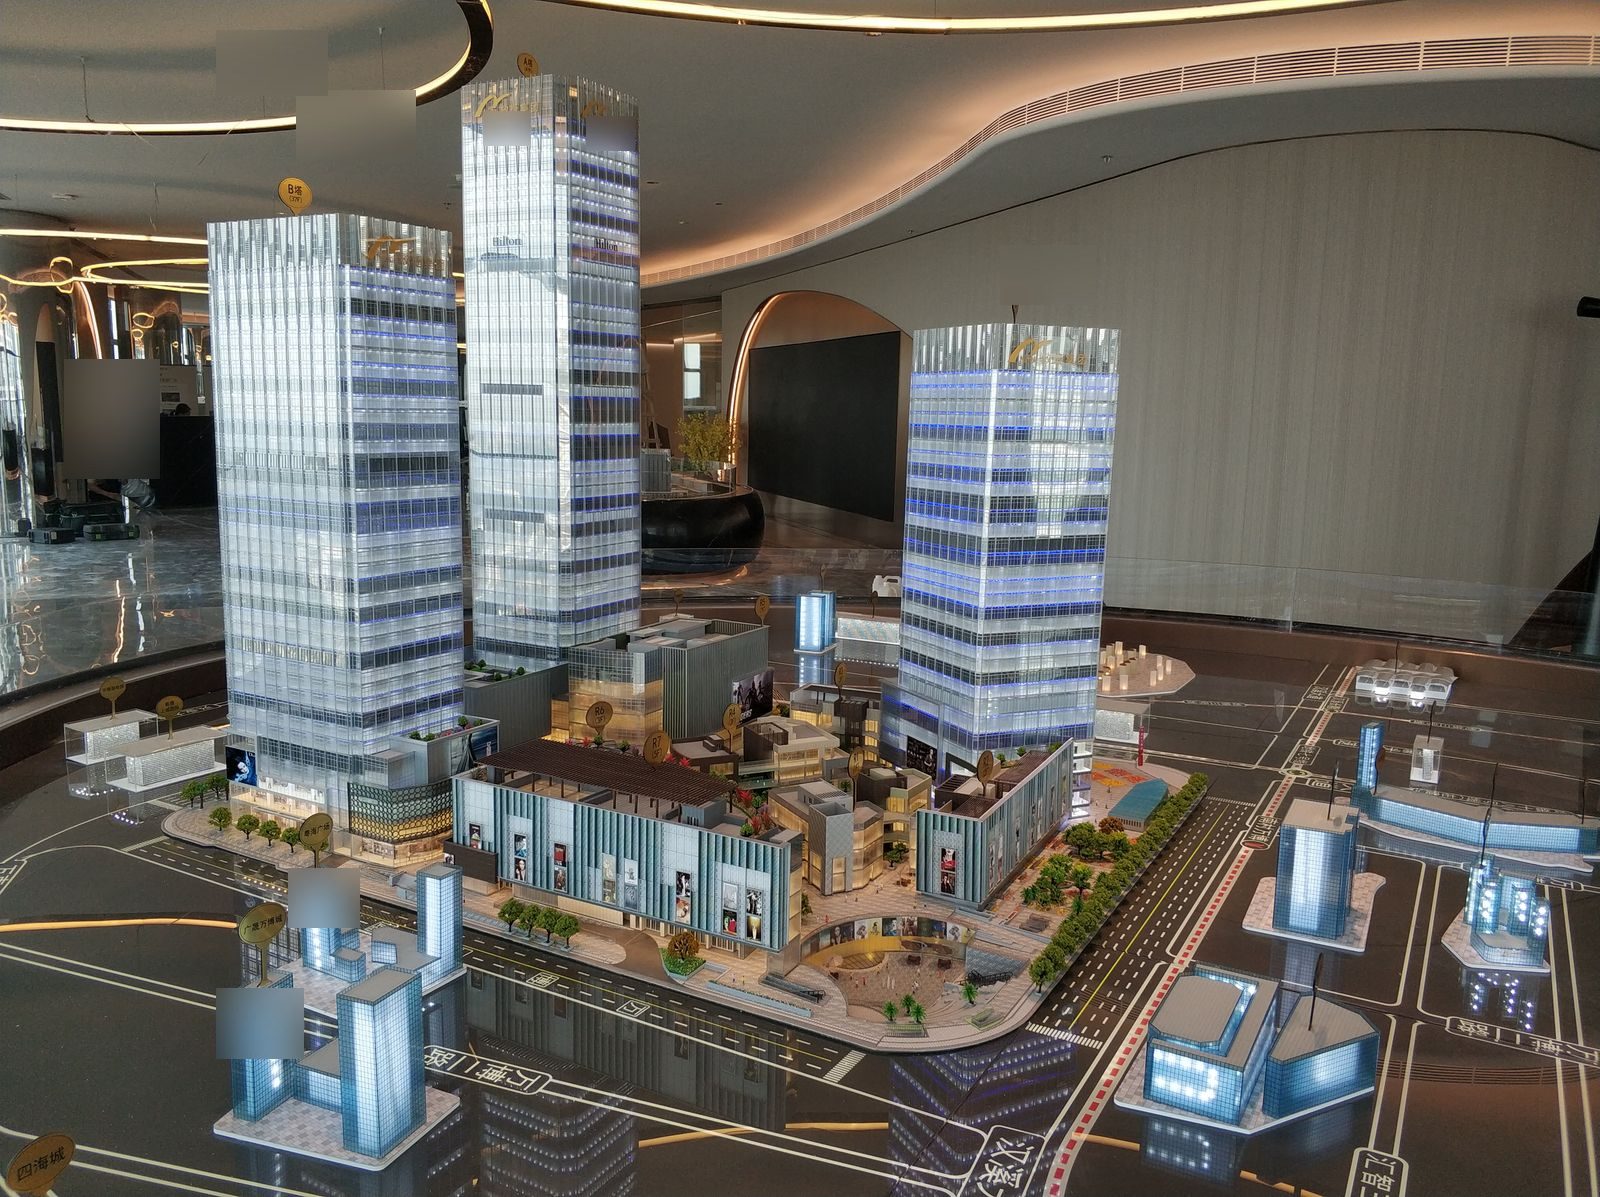
Architects & developers
Present a design the way it will occupy space.
Architectural & Real Estate Models →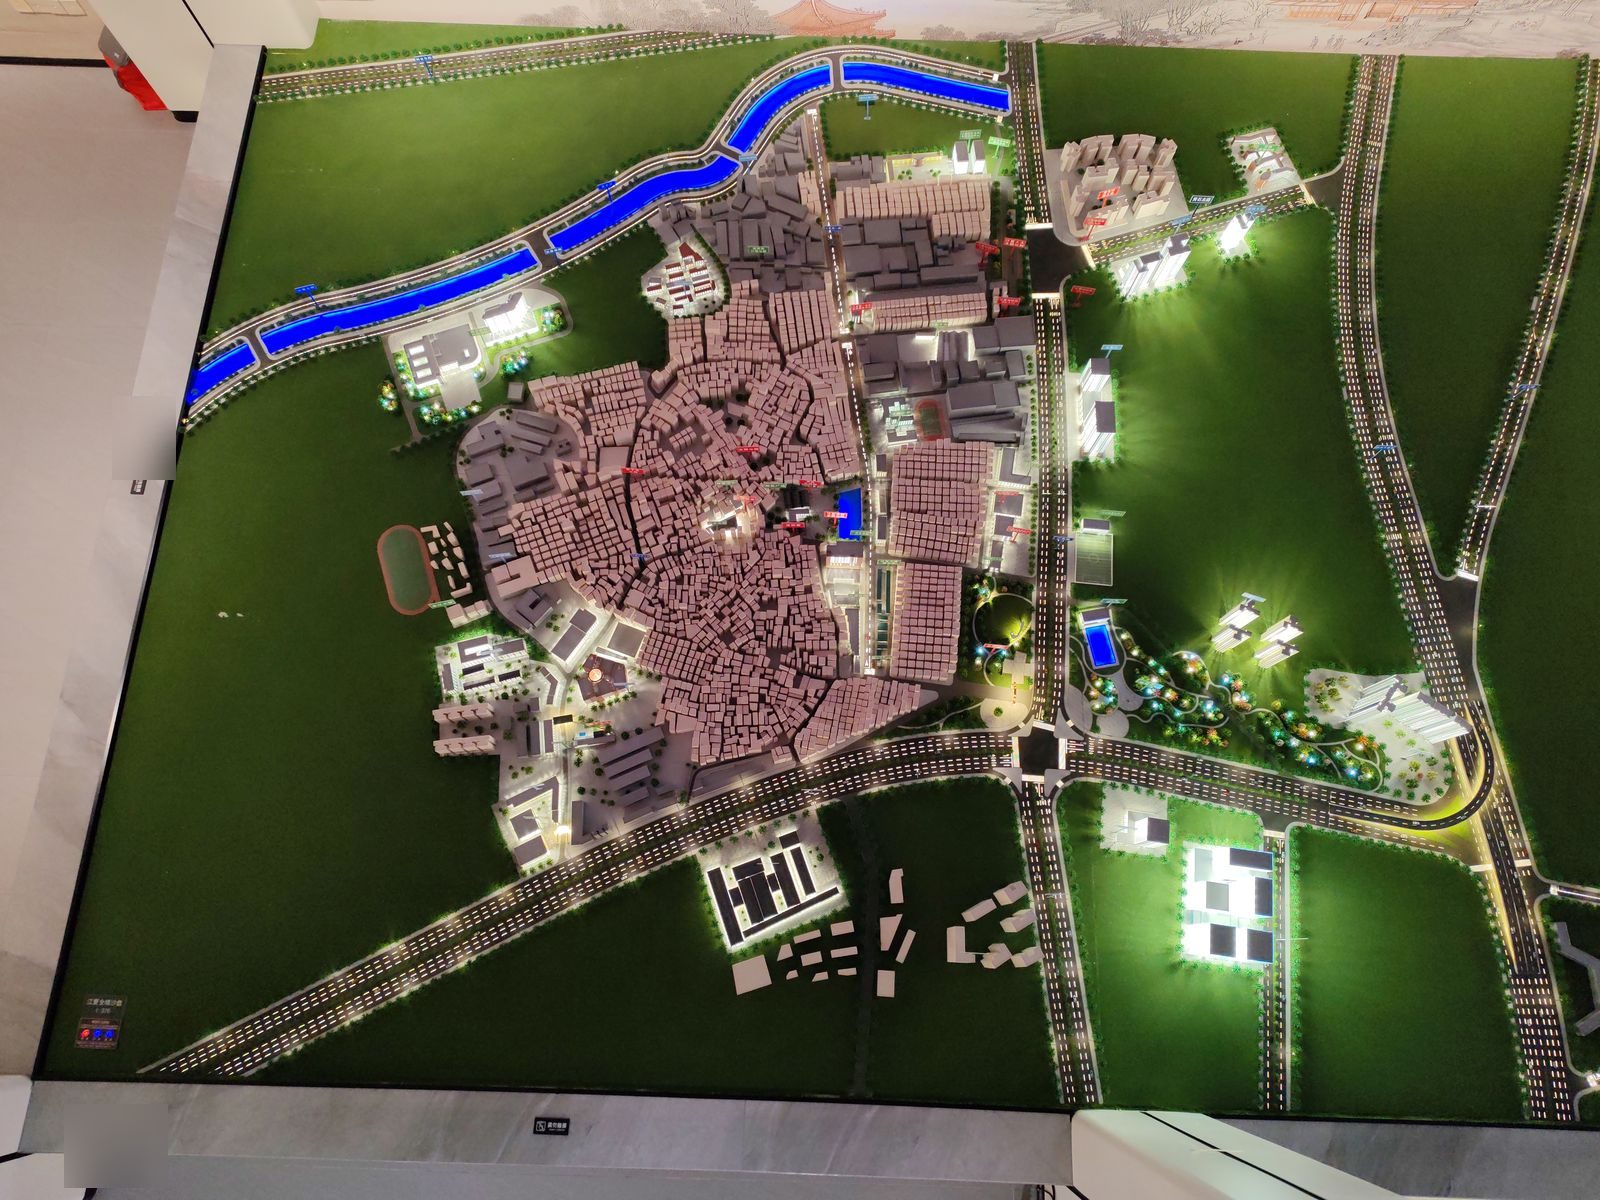
Government & urban investment teams
Put a district plan or a renewal proposal on one table.
Urban & Master Planning Models →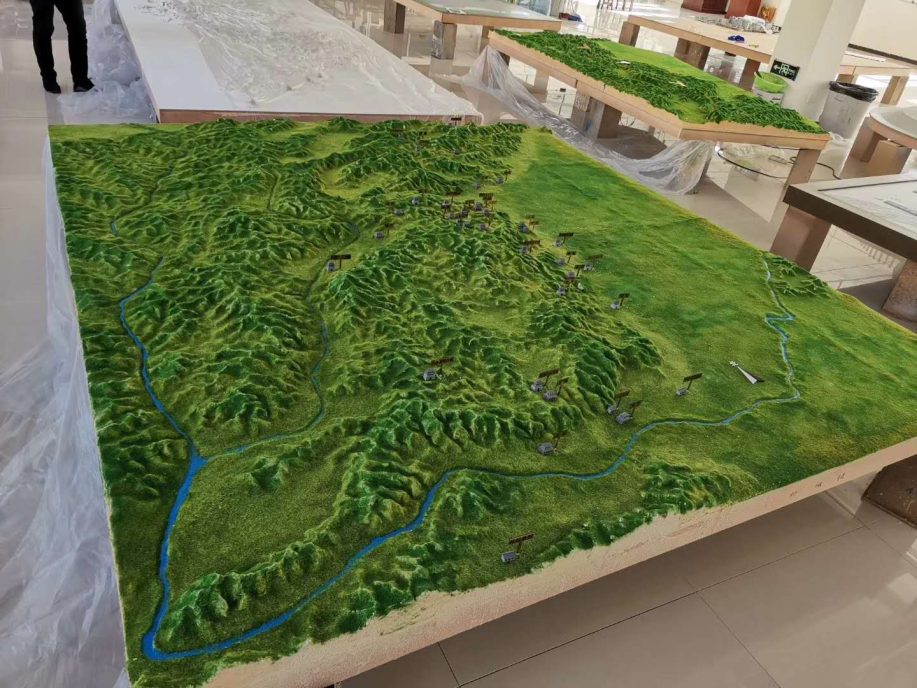
Museums & visitor centers
Explain terrain, systems and heritage in one physical object.
Museum & Interpretive Models →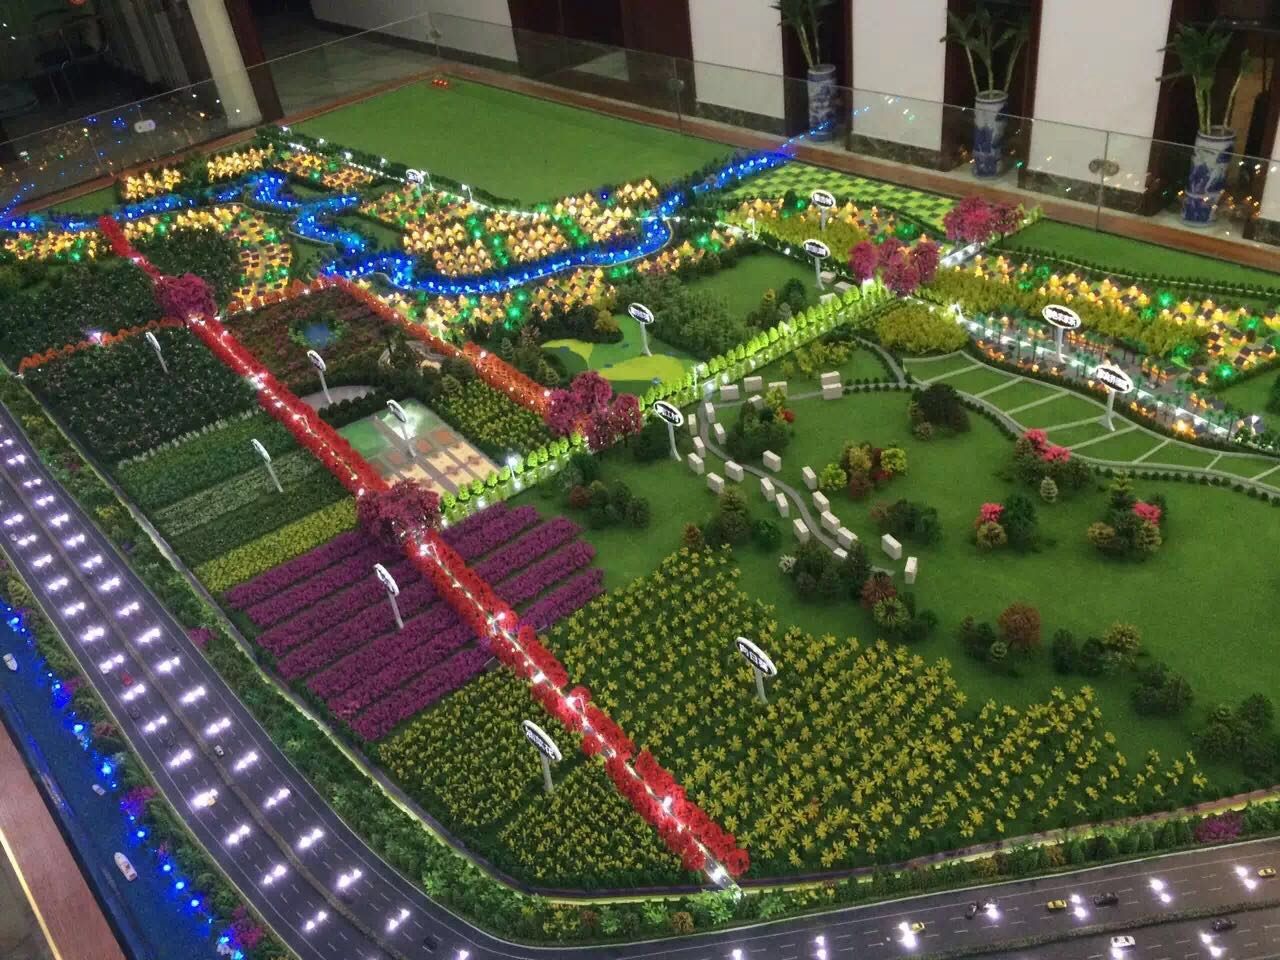
Exhibition & visitor venues
Turn a static display into a working demonstration.
Interactive & Dynamic Models →Selected projects
Architectural, planning, industrial and interactive models delivered for clients across South China.
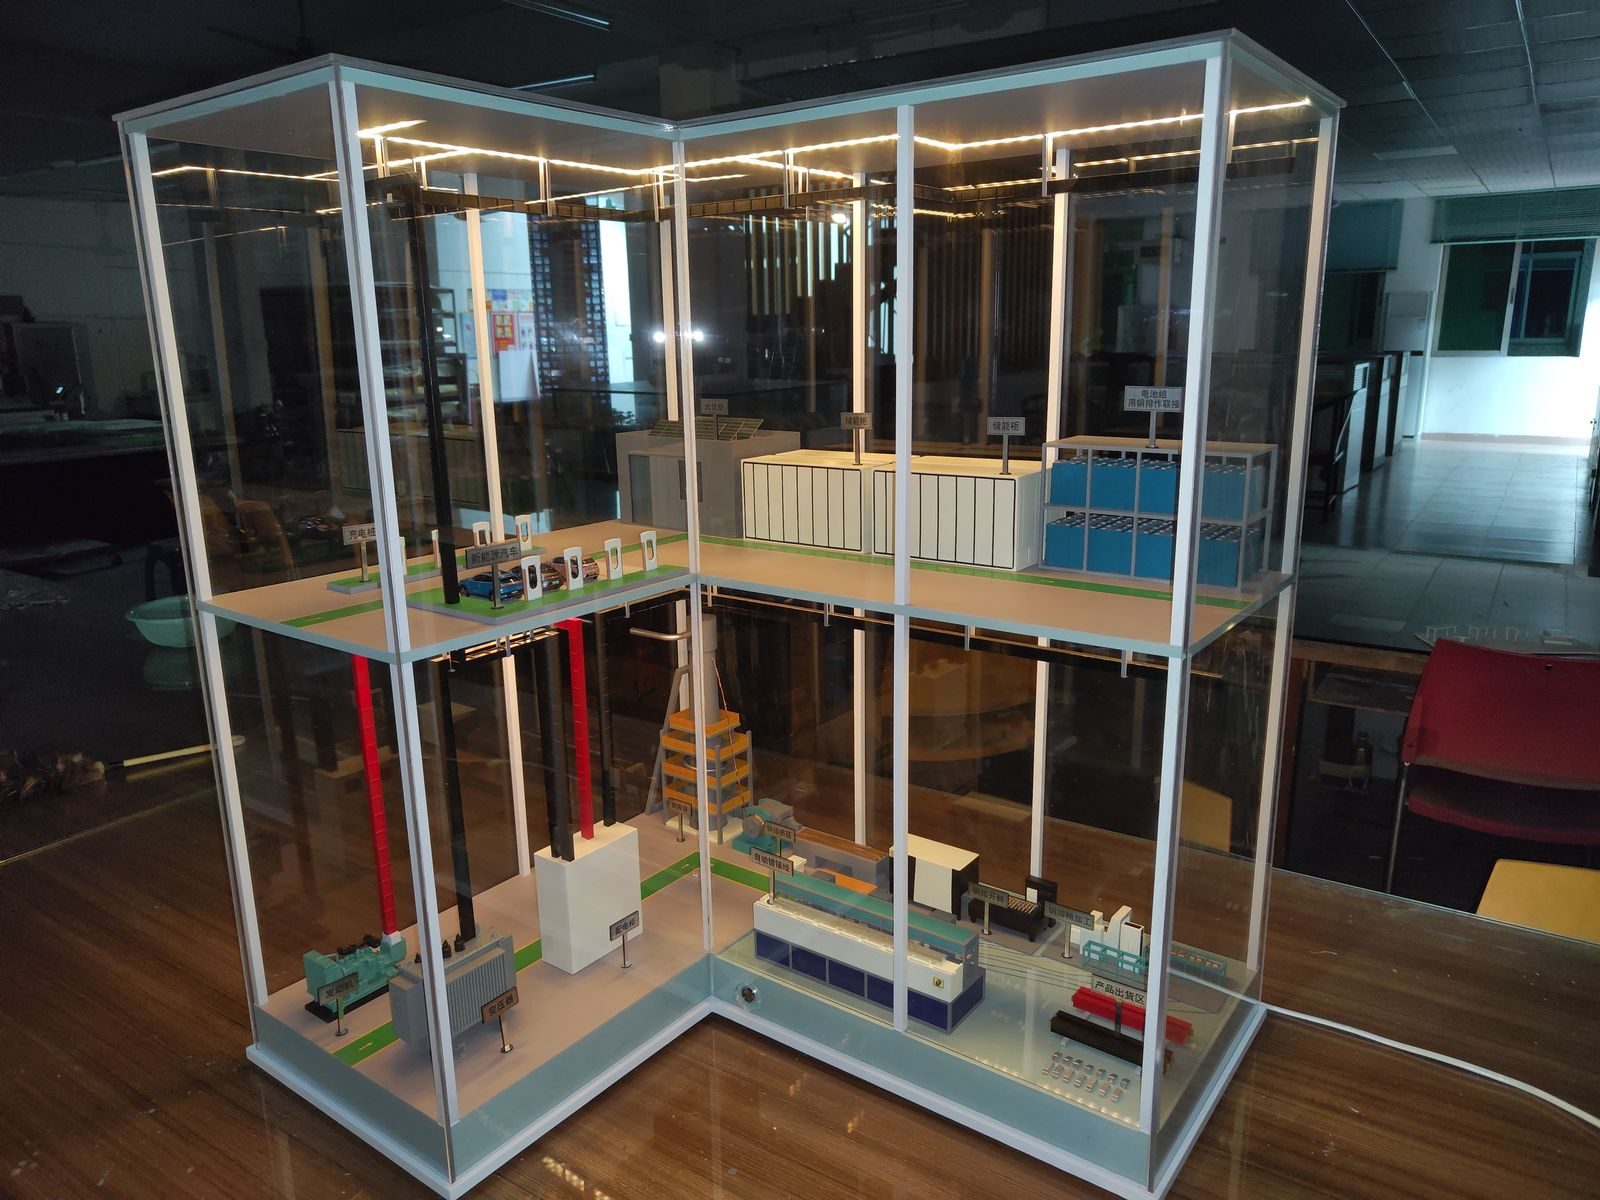
Industrial & plant
Production line
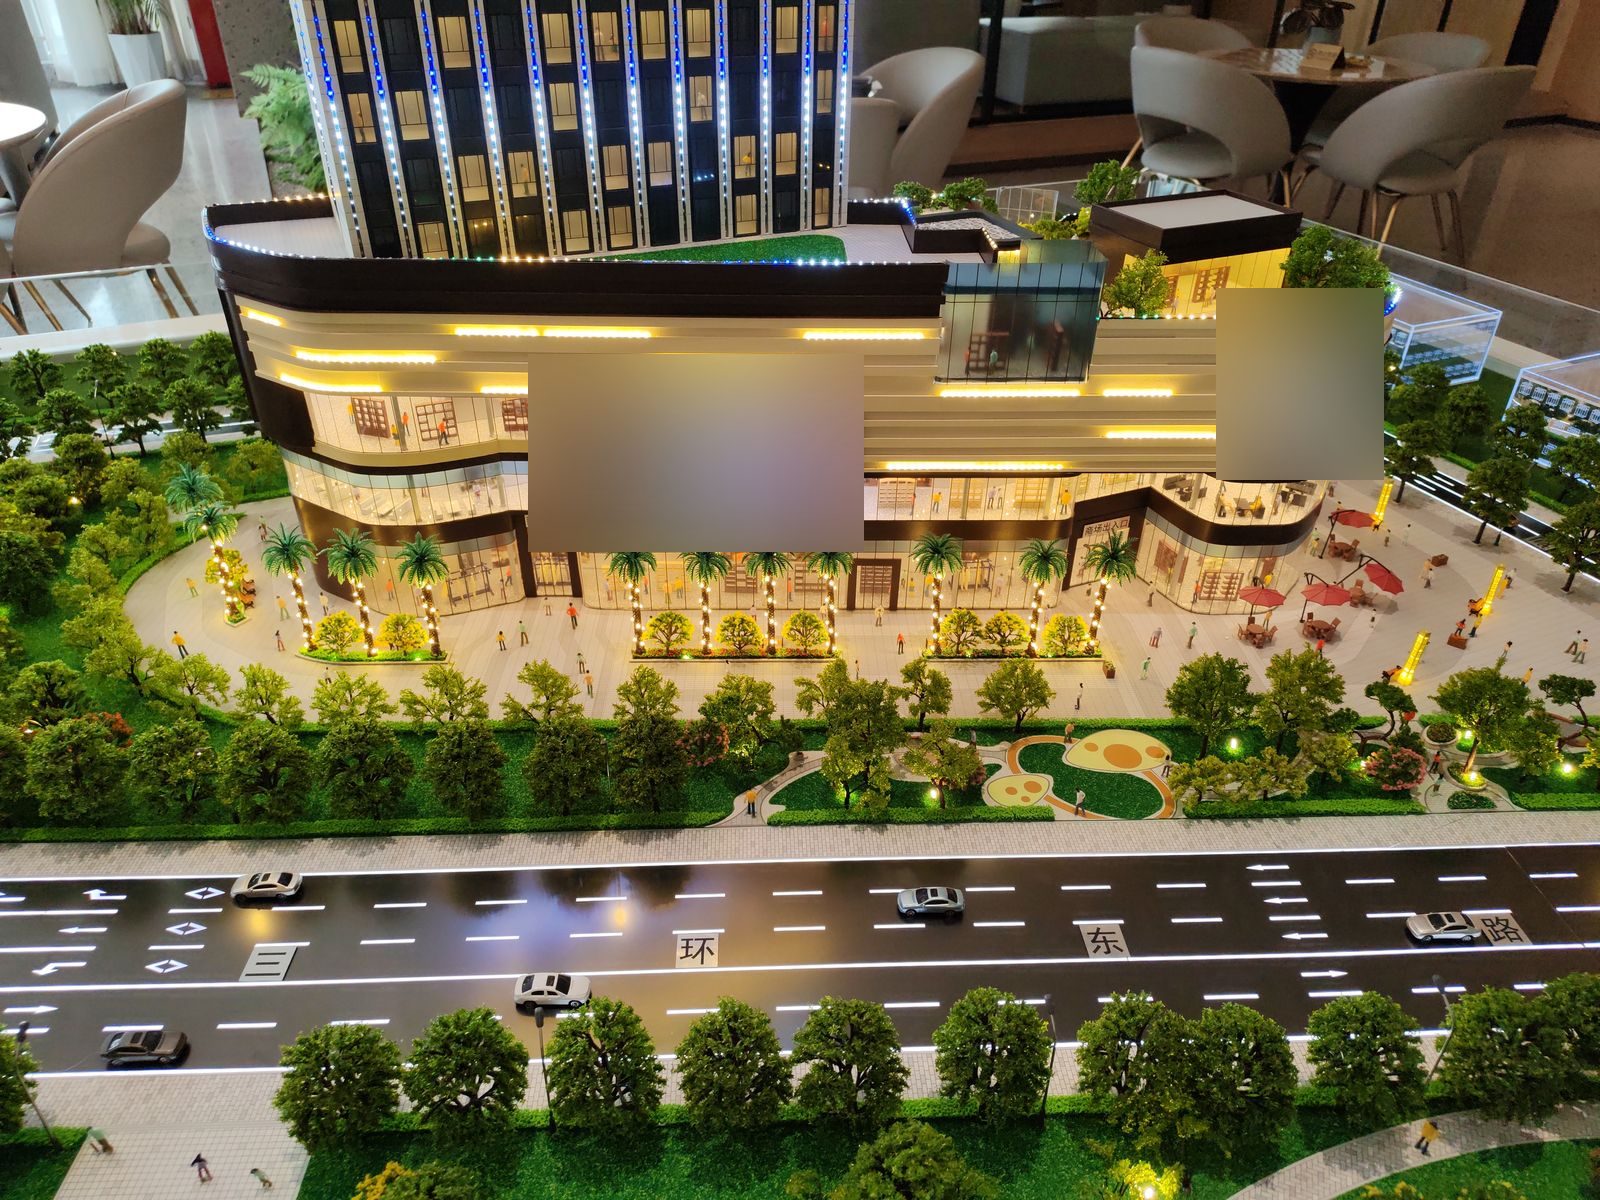
Architectural & real estate
Shopping mall frontage
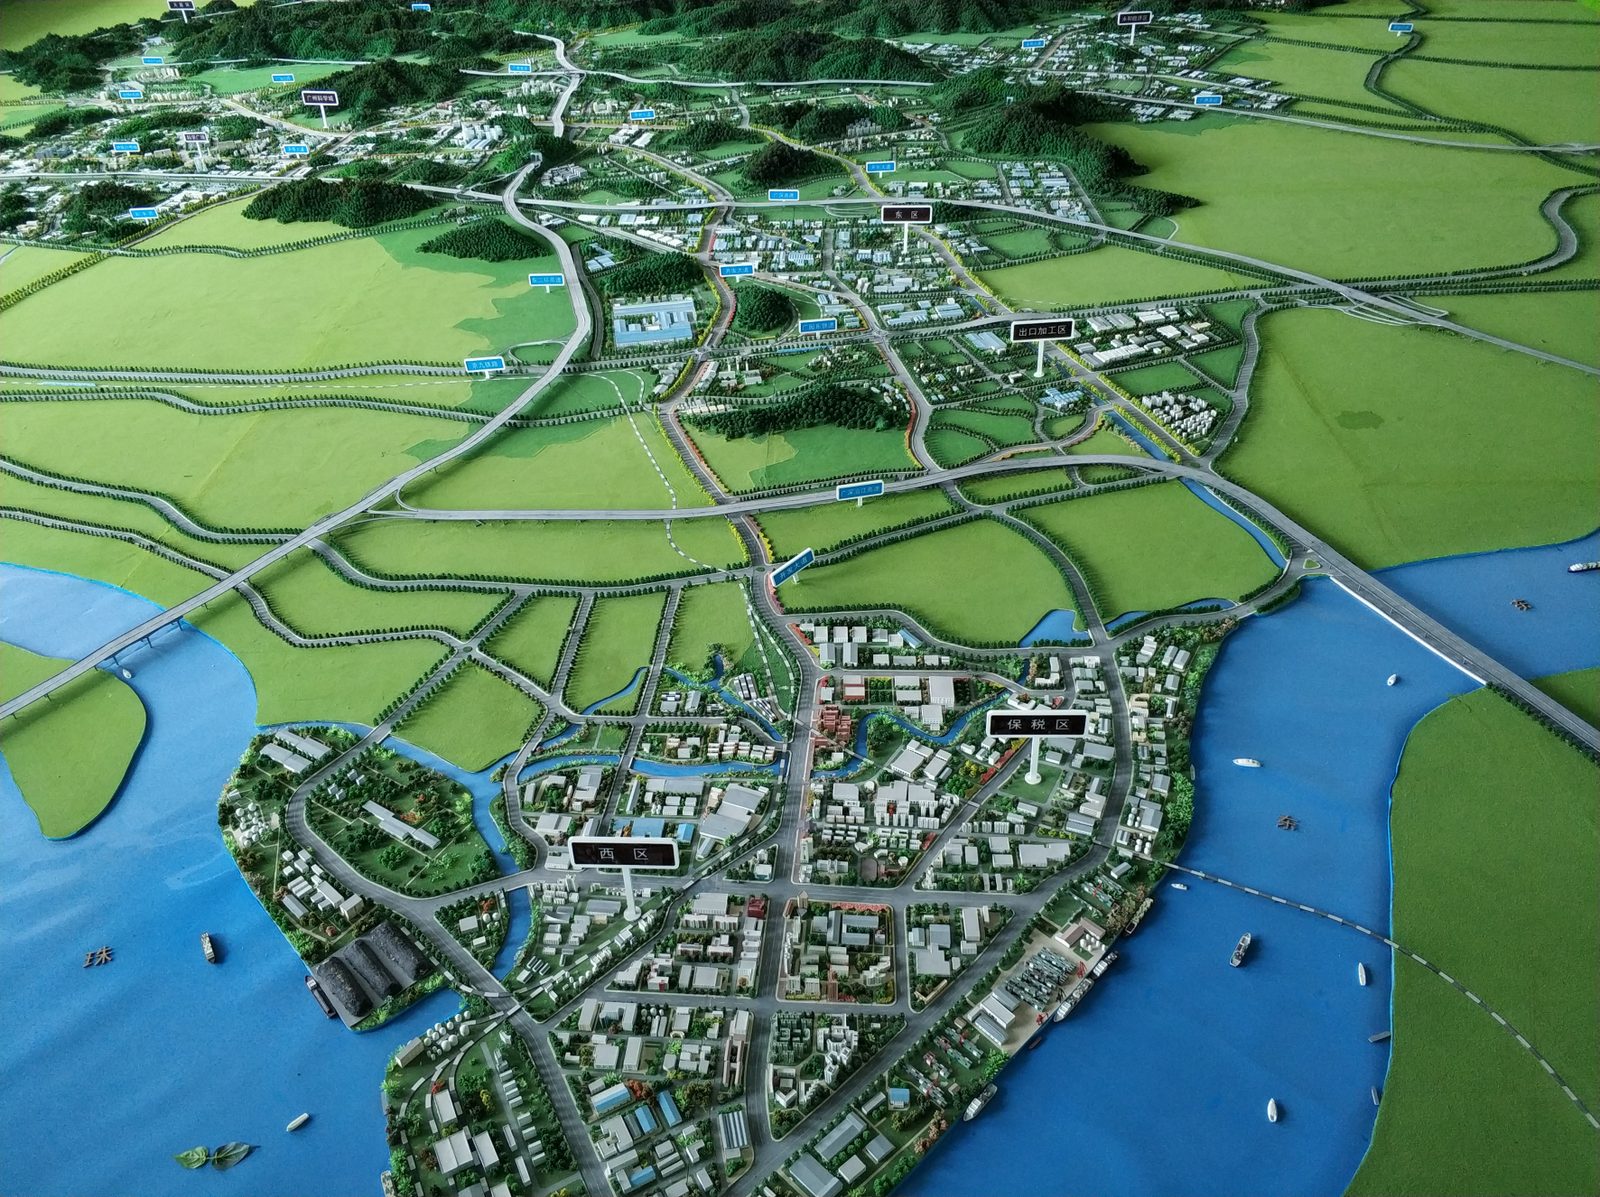
Urban & master planning
Regional master plan
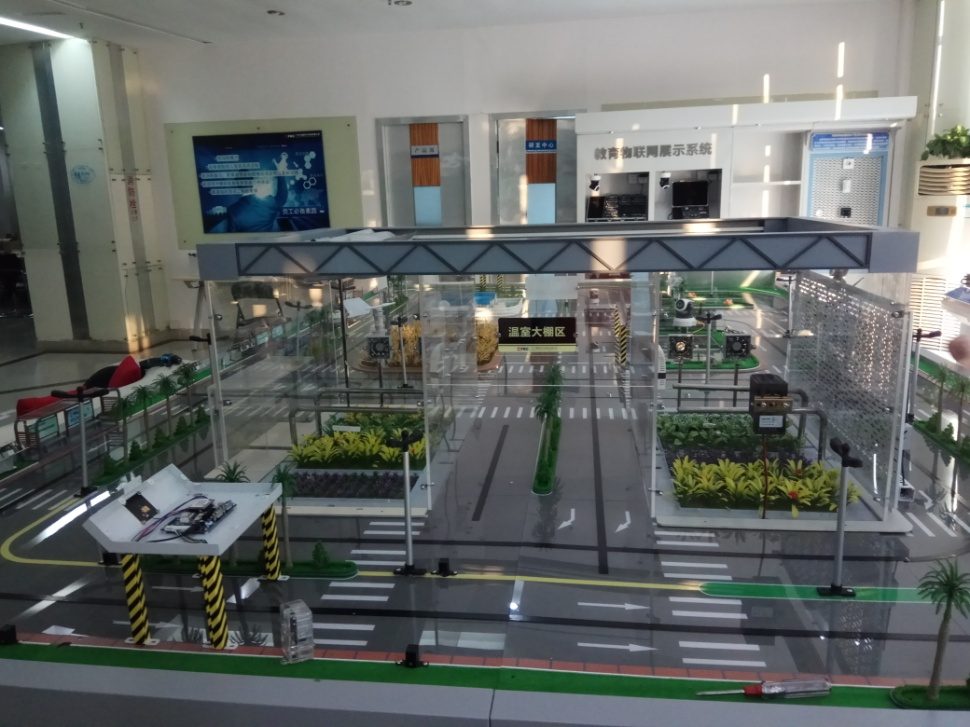
Interactive & dynamic
Smart transport junction
What "cost-effective" means in a build
Four things we hold ourselves to on every model.
Budget, used well
Priced by scope, not by a price list — the right level of detail for your budget. How we quote →
Complex briefs, made real
Digital modeling, precision machining, hand finishing and functional systems in one build. How a project runs →
Production timeline you can plan around
Indicative lead time confirmed in your quotation. Progress is updated to you as we build. Quality and after-sales →
Detail that reads real
Scale, materials and craft matched to how close your audience will stand. See the work →
Most models sit still. Yours do not have to.
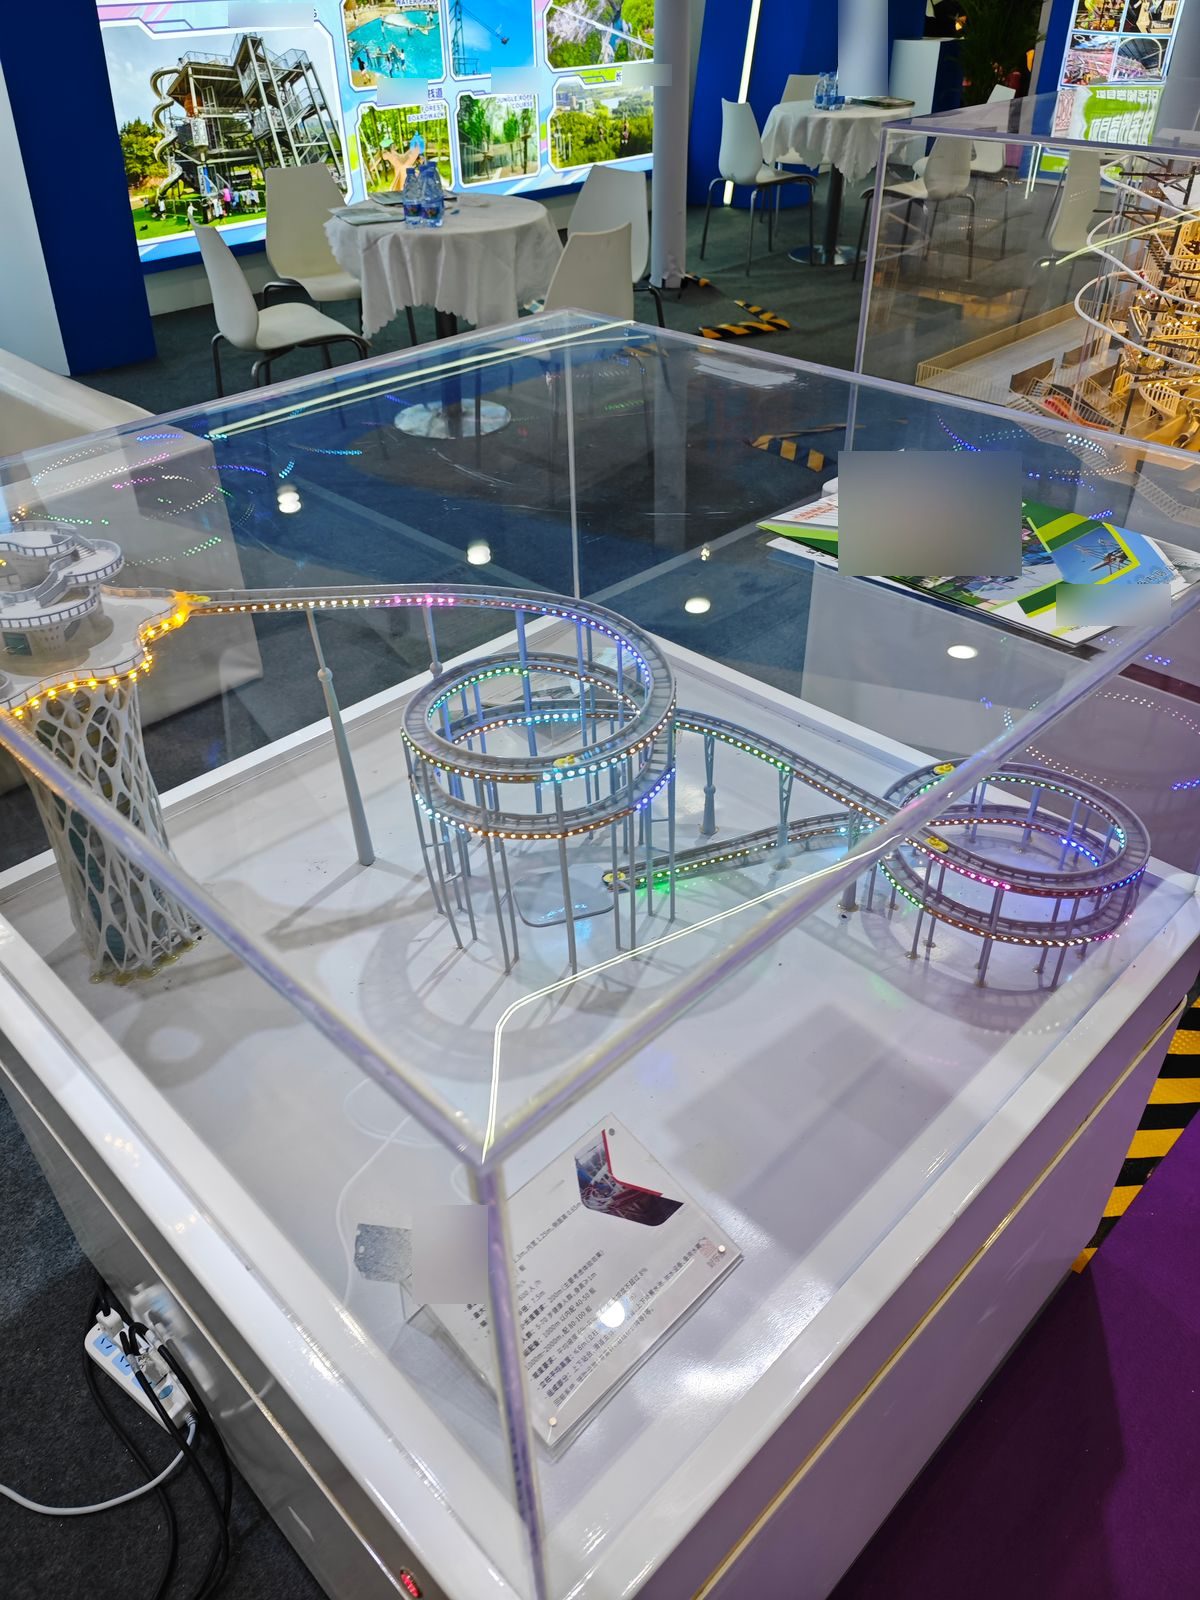
We integrate the systems that make a model demonstrate rather than display — engineered in our own factory, from the circuit layout to the final switch.
Dynamic lighting
Zoned, programmable lighting for buildings, streets, production status.
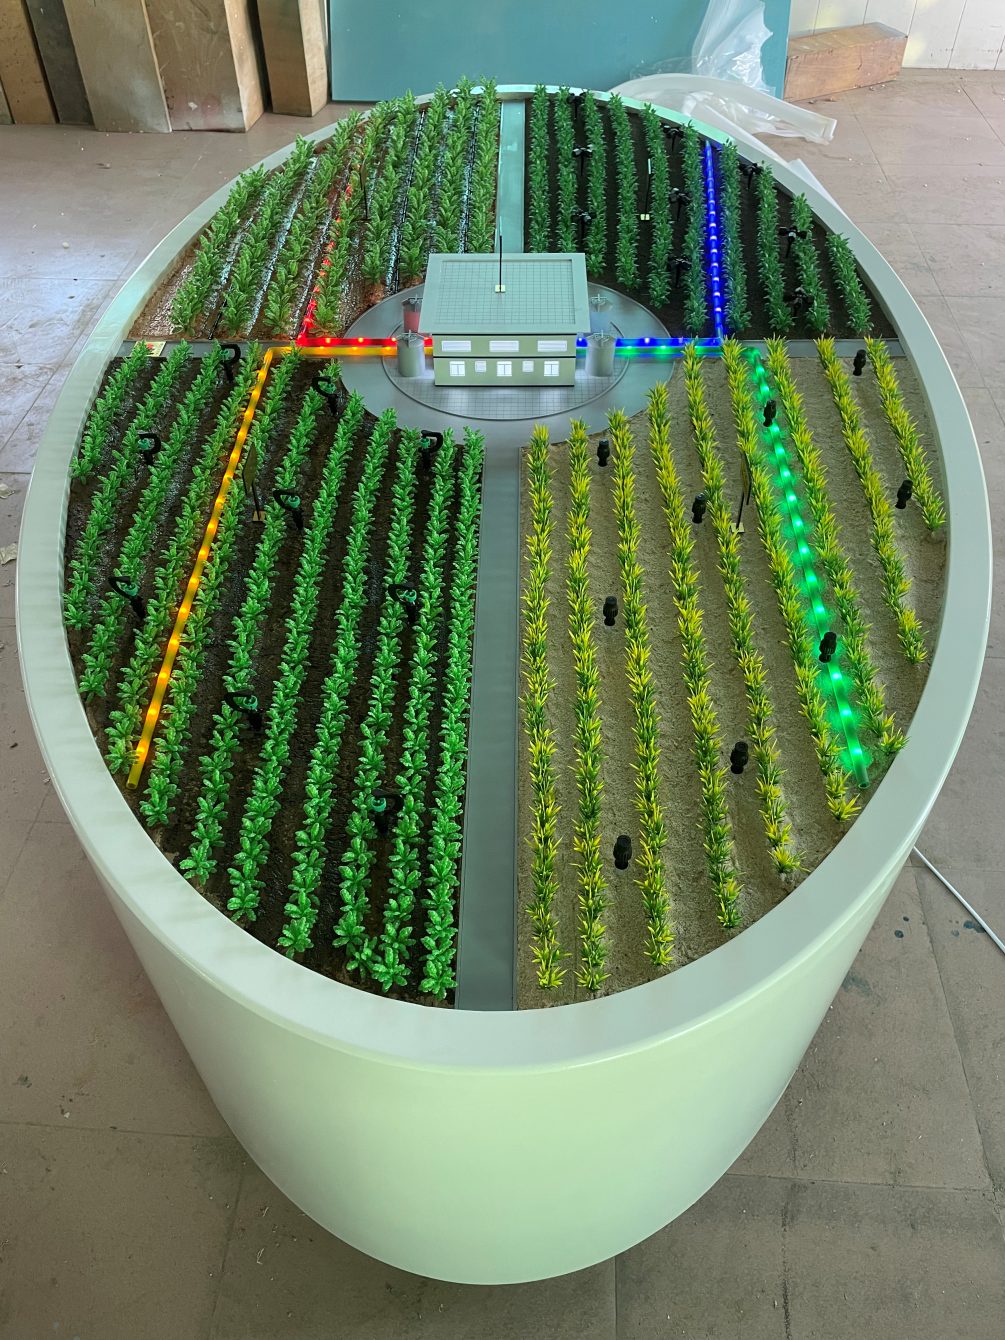
Real water systems
Circulating water features with sealed, leak-resistant construction.
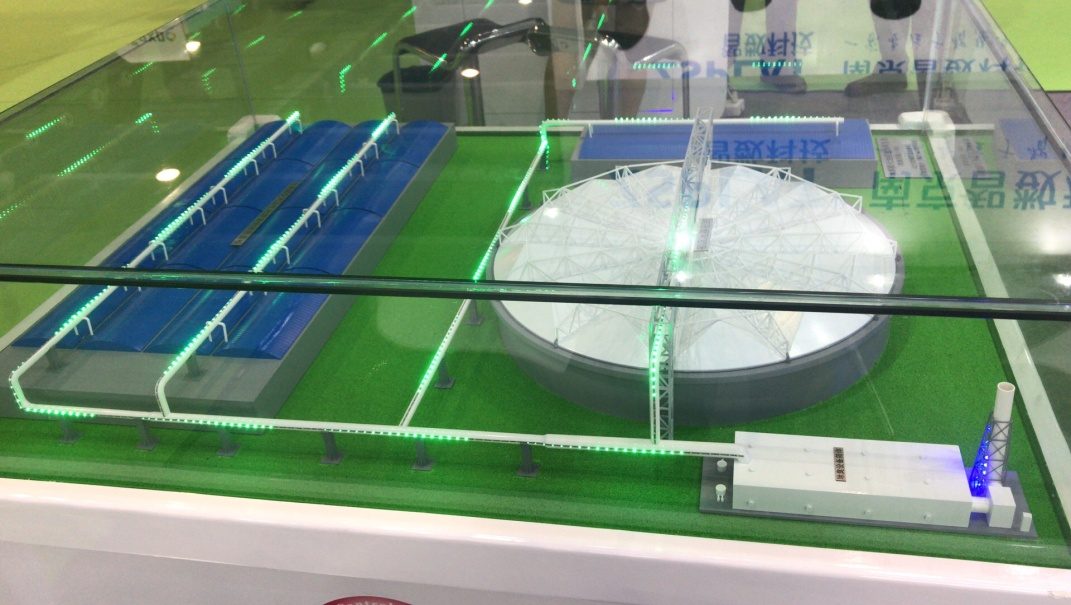
Motion & lifting
Moving elements and lifting structures for process demonstrations.
Digital sand tables
Screen-integrated tables for interactive briefings.
Feature availability is confirmed per project — tell us what your model must show and we will confirm what can be engineered.
Lighting, running
Two lighting builds from our own workshop: warm interior lighting on a residential model, then cool blue LED runs along a commercial strip. Zoning, colour temperature and run layout are set in the technical scope stage and wired to a single switch.
Silent loop, filmed in our own factory. No client project is identified in the footage.
How a project runs
- STEP 1:
Requirements
Share purpose, drawings and requirements.
- STEP 2:
Scope
Technical scope and feasibility review.
- STEP 3:
Proposal
Written proposal and project-specific quotation.
- STEP 4:
Design
Design package and specification approval.
- STEP 5:
Production
Build with checkpoint inspections.
- STEP 6:
Delivery
Packing, delivery and ongoing support.
One team, from drawing to delivery
A team of around 50 — designers, CNC operators, craftsmen, lighting technicians, painters and after-sales staff — working in our own factory in Guangzhou, China.
Frequently asked questions
Have drawings? Let's see what they can become.
Share your drawings, target size and intended use. We will review the project and outline the next steps.
Get a Free Quote